Create Your First Project
Start adding your projects to your portfolio. Click on "Manage Projects" to get started


Grand Entryway Transformation | 3D Virtual Renovation
Client:** Kenji Williams
Development Partner: Kindle Martin | Luxury Real Estate Developer
Project Type: Residential Virtual Renovation
Services: 3D Virtual Renovation, Interior Architectural Visualization, Material Visualization & Design Concept Development
Project Overview
KBB & Associates collaborated with luxury real estate developer Kindle Martin to develop a comprehensive 3D virtual renovation for her client, Kenji Williams, transforming the grand entryway of a recently purchased residence into a sophisticated architectural statement.
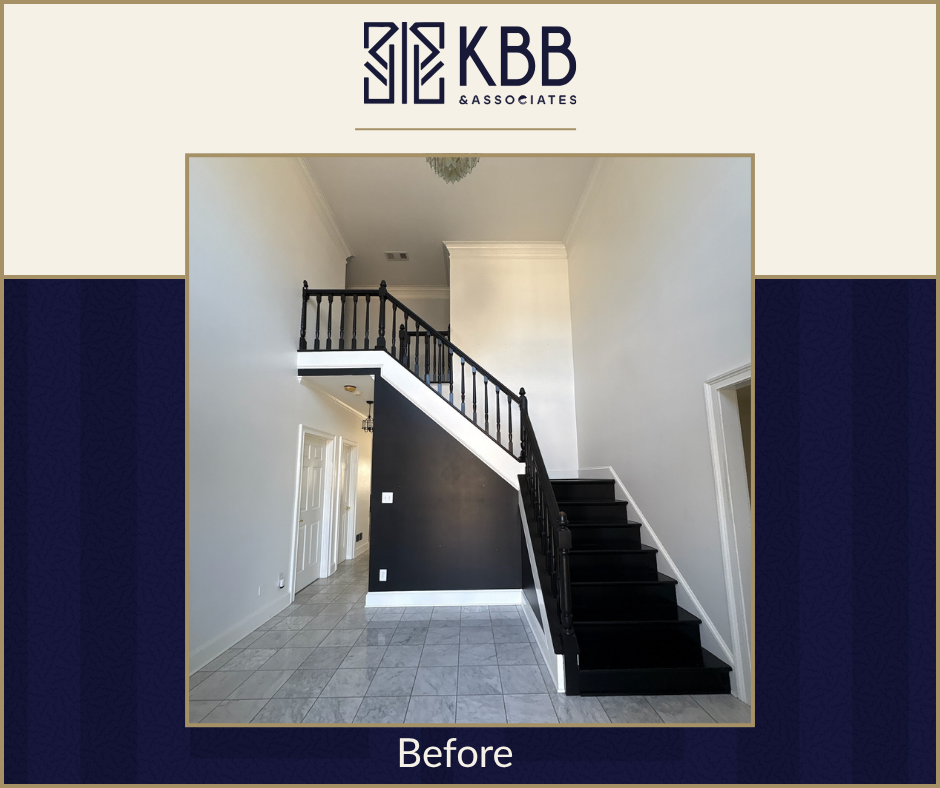
The existing two-story foyer featured soaring ceilings, a prominent staircase, and generous natural light, providing a strong architectural foundation for a dramatic interior transformation. However, the original finishes, traditional stair detailing, and dated flooring lacked the contemporary refinement the homeowner envisioned. The project centered on establishing a cohesive design direction while incorporating an existing statement chandelier as a defining feature of the space.
Our team developed a striking renovation concept that introduced floor-to-ceiling decorative wall paneling, bold black-and-white checkerboard marble flooring, and a refined staircase featuring black finishes and contemporary iron railings. The proposed design incorporated black-framed architectural doors, streamlined furnishings, and carefully coordinated materials to create an elegant contrast between the light interior surfaces and darker architectural accents.
Through photorealistic 3D visualizations, we explored the transformation from multiple perspectives, including elevated views that communicated the relationship between the grand foyer, staircase, upper-level landing, and suspended chandelier. These detailed visual representations illustrated the scale, proportions, material relationships, and overall spatial composition of the proposed renovation.
The visualizations, supported by a coordinated materials reference, provided the developer and homeowner with a clear understanding of the proposed design before construction, allowing them to evaluate architectural details, finish selections, and the overall aesthetic direction with greater confidence.
This project demonstrates KBB's ability to translate existing architectural environments into sophisticated renovation concepts, using detailed 3D visualization to communicate complex interior spaces, support developer-client collaboration, and facilitate informed design decisions before construction.